Airdrie Community Health Centre Renovation
Airdrie, AlbertaThe Airdrie Community Health Centre Space Optimization Renovation focused on reorganizing and enhancing existing spaces to better support Public Health and Urgent Care services.
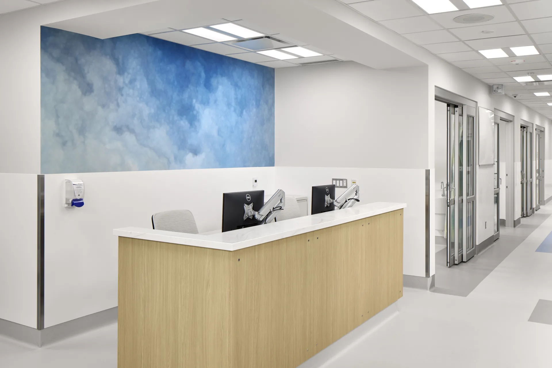
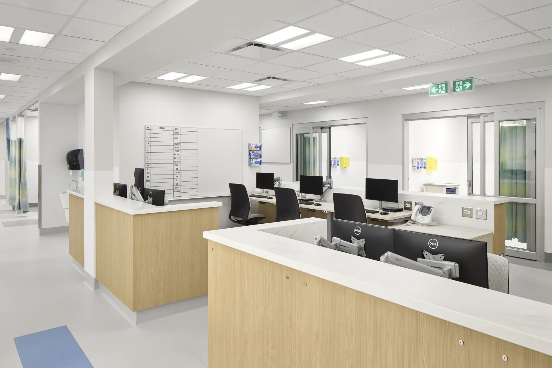
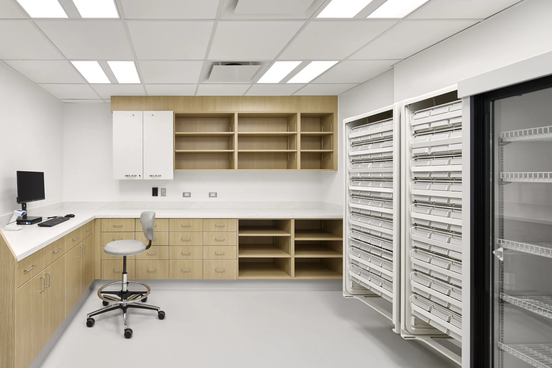
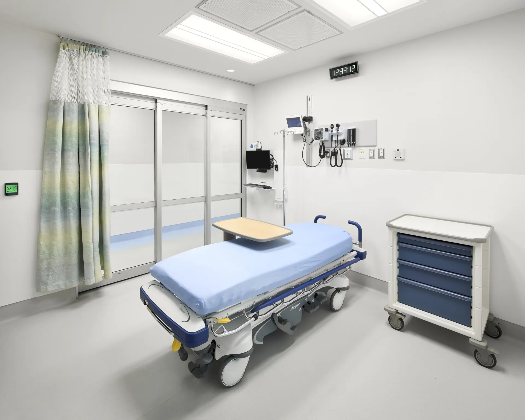
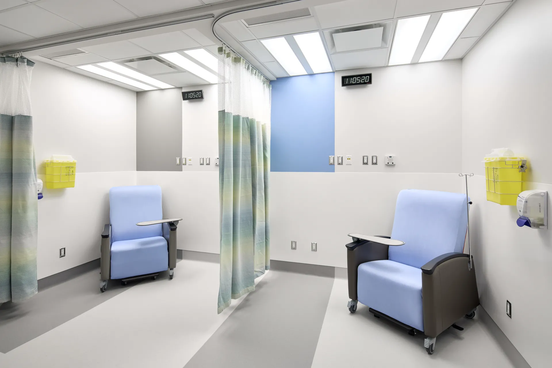
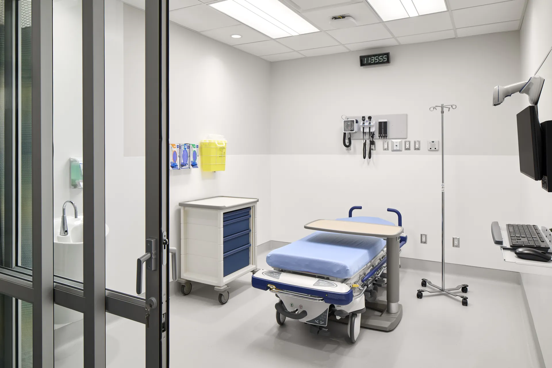
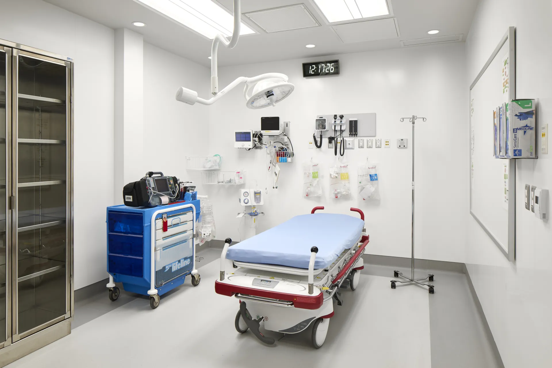
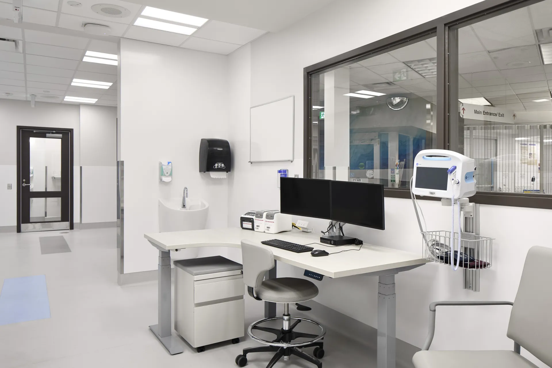
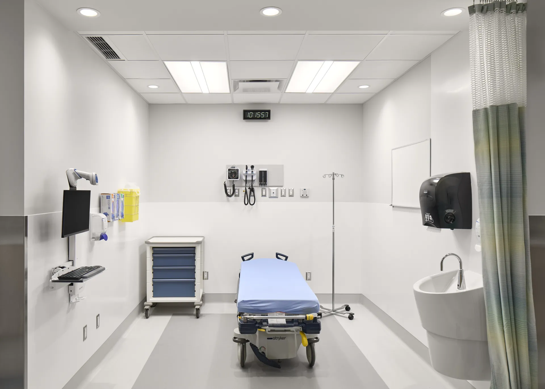
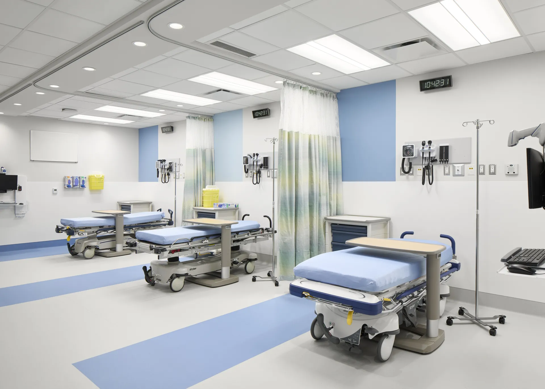
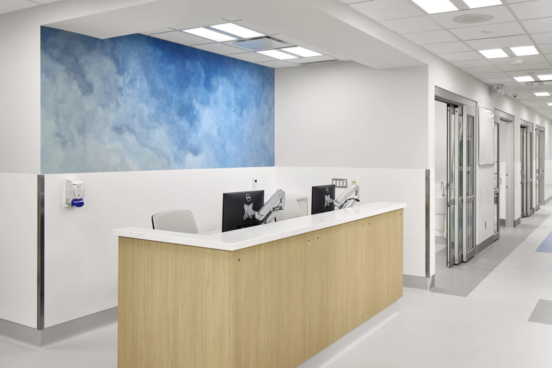
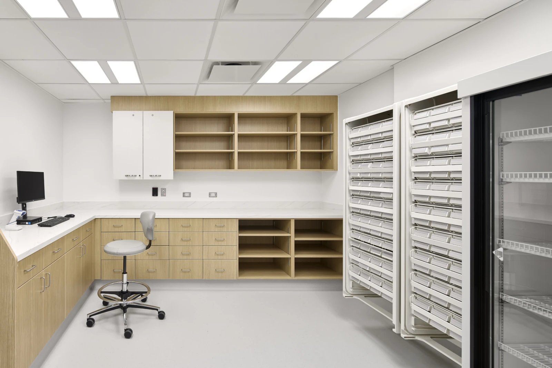
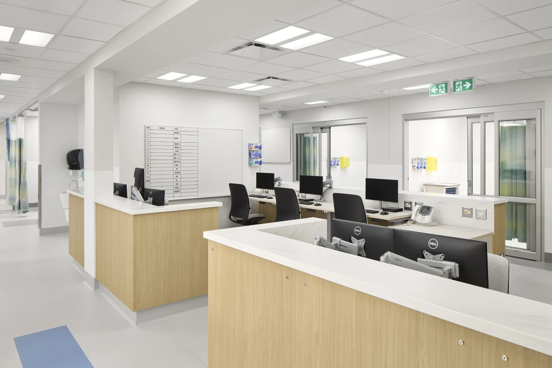
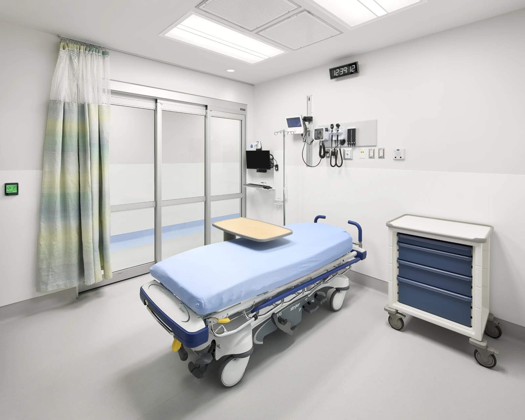
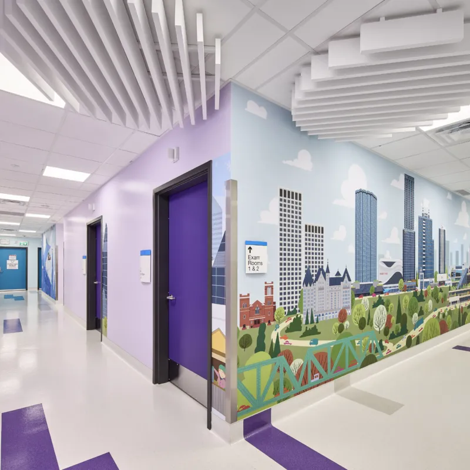
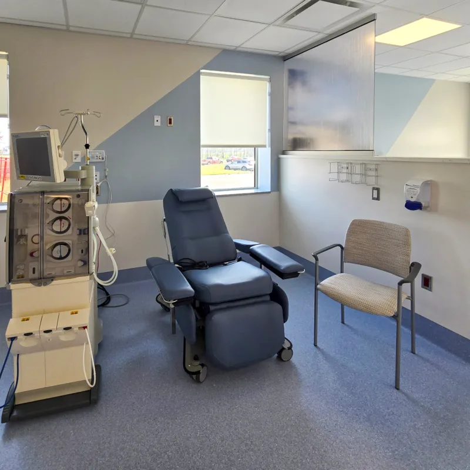
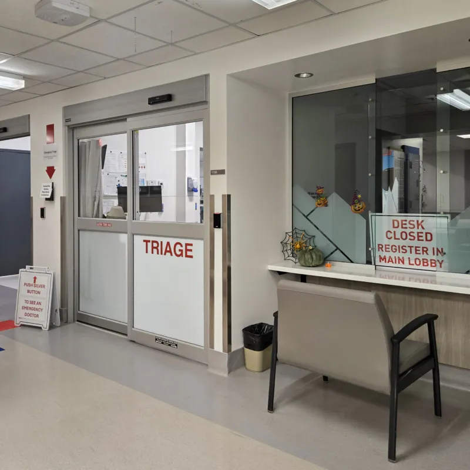
Our team reimagined the facility to include a dedicated Public Health area with separate infant weighing stations, eight exam rooms, two treatment rooms, two consult offices, and a sound booth—supporting specialized care and accessibility. At the same time, we developed a new Urgent Care zone with careful planning to maintain full operations during construction. This area features a trauma room, six exam rooms, six treatment rooms, and four fast-track assessment stretchers, organized into pediatric and adult zones for targeted care. Additional spaces such as a meds room, de-escalation room, A2 nursing desk, and standard support rooms were integrated to enhance clinical efficiency.
Read MoreRead Less
The project also involved consolidating and relocating 56 public health and administrative workstations to improve workflow and space utilization. Registration, admitting, and waiting areas were redesigned to enhance privacy and confidentiality while creating a more welcoming experience for patients and visitors.
Delivered in phases, the renovation demonstrates the successful coordination of complex construction within an active healthcare environment. The result is a modernized facility that supports high-quality care and helps meet the evolving healthcare needs of the Airdrie community.



Related Projects
Airdrie Community Health Centre Renovation
Airdrie Community Health Centre Renovation - Image Gallery Slideshow